In-house chemical, metallurgical, physical and sand testing facilities with CMM inspection to check materials, processes and finished components.
Our quality facility brings together material analysis, physical testing, metallurgical inspection, sand testing and dimensional measurement. The laboratory includes a Thermo Fisher Scientific ARL 3460 Optical Emission Spectrometer with 23 analytical channels, along with a Universal Testing Machine for physical testing.
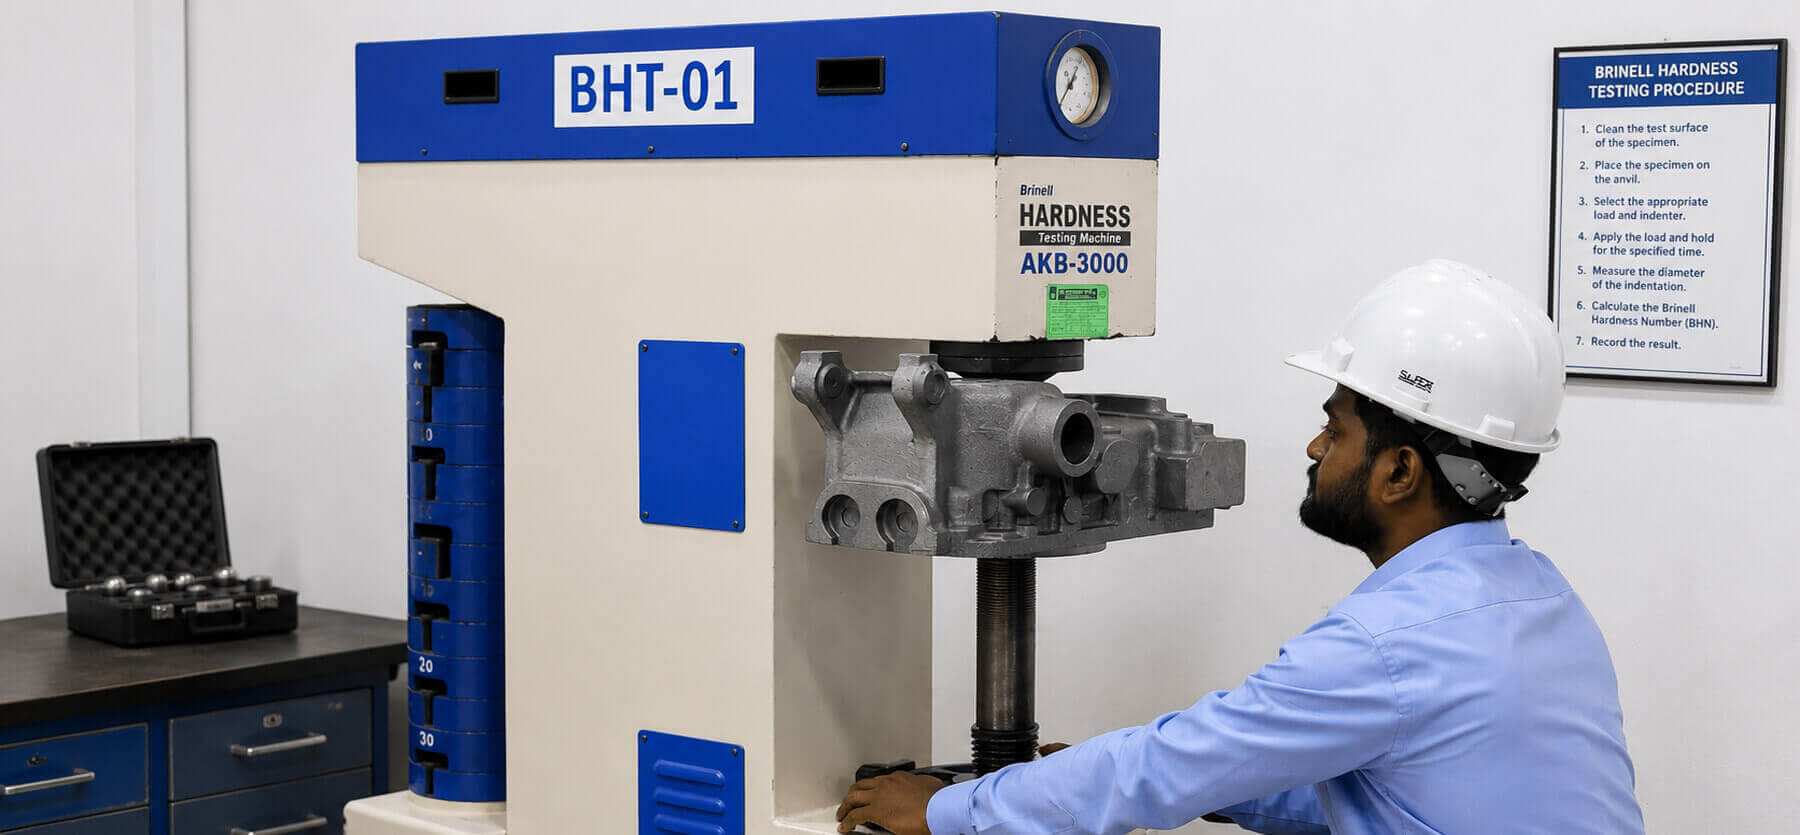
The laboratory also includes an inverted metallurgical microscope, CE Meter, Brinell Hardness Tester and dedicated sand testing equipment. A ZEISS CMM with a measuring range of 1000 × 1200 × 600 mm supports dimensional inspection of finished components and completes our in-house inspection setup.
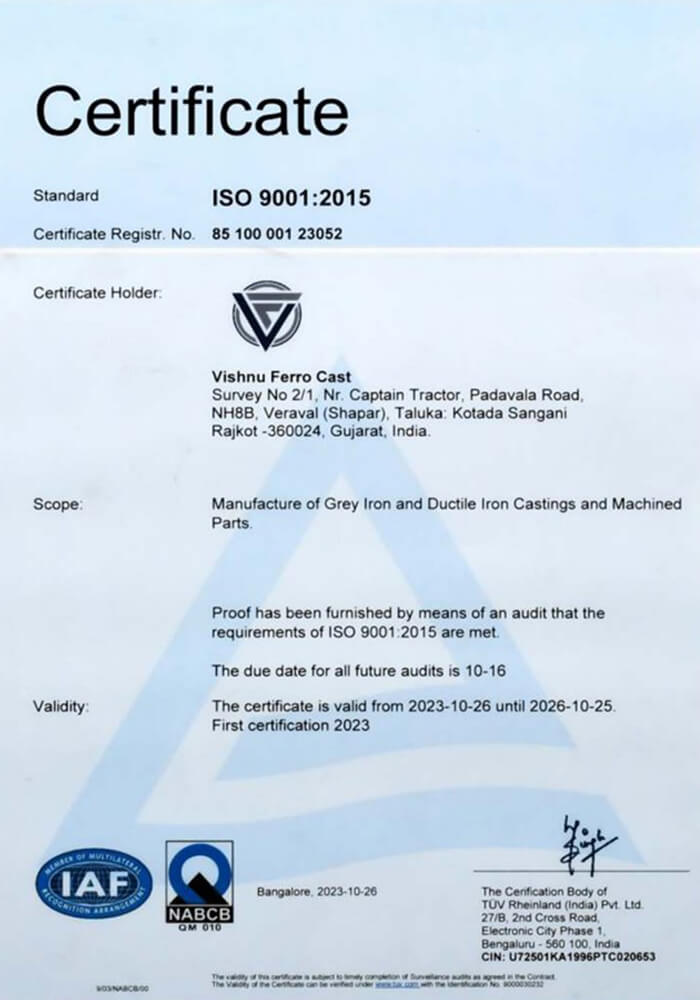
Our certifications reflect the standards we follow across our manufacturing and quality processes. Each certification represents our focus on maintaining defined systems and meeting the requirements of our customers and industry.
We continue to follow structured processes across our operations to maintain the standards expected from a professional casting manufacturer.
Our quality section provides dedicated inspection and testing support within the manufacturing setup. It helps us evaluate materials, castings and finished components through different stages of production.
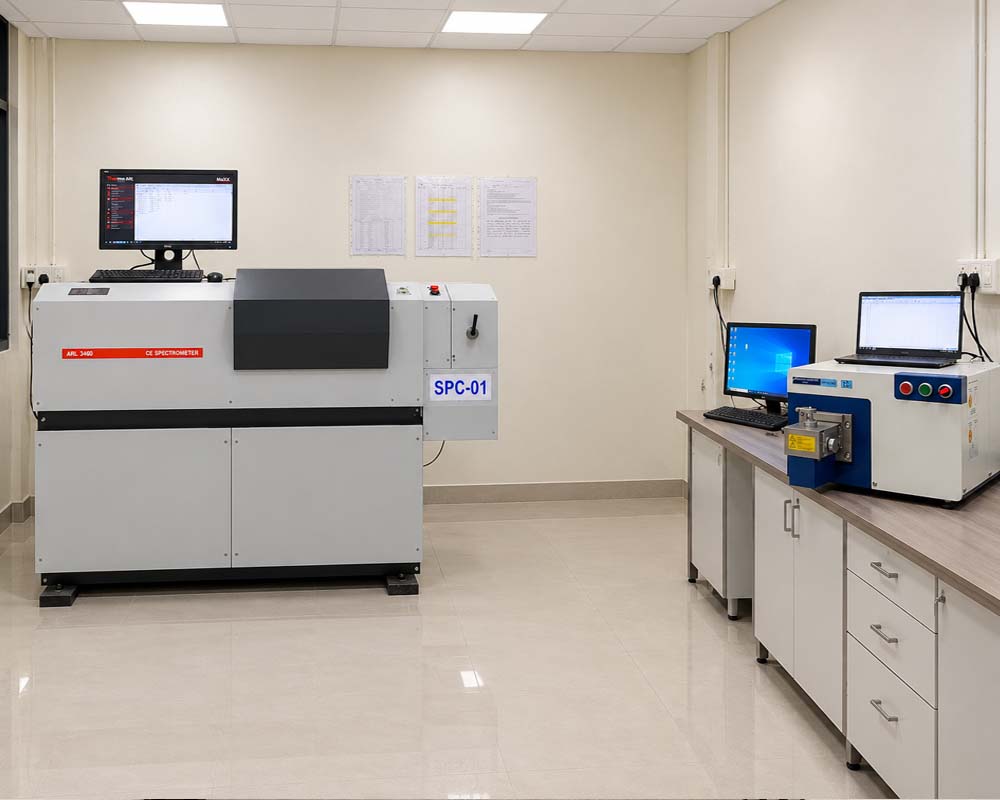
The Spectro Lab facility includes a Thermo Fisher Scientific ARL 3460 Optical Emission Spectrometer with 23 analytical channels and a Hitachi Foundry-Master Spectrometer with 28 analytical channels.
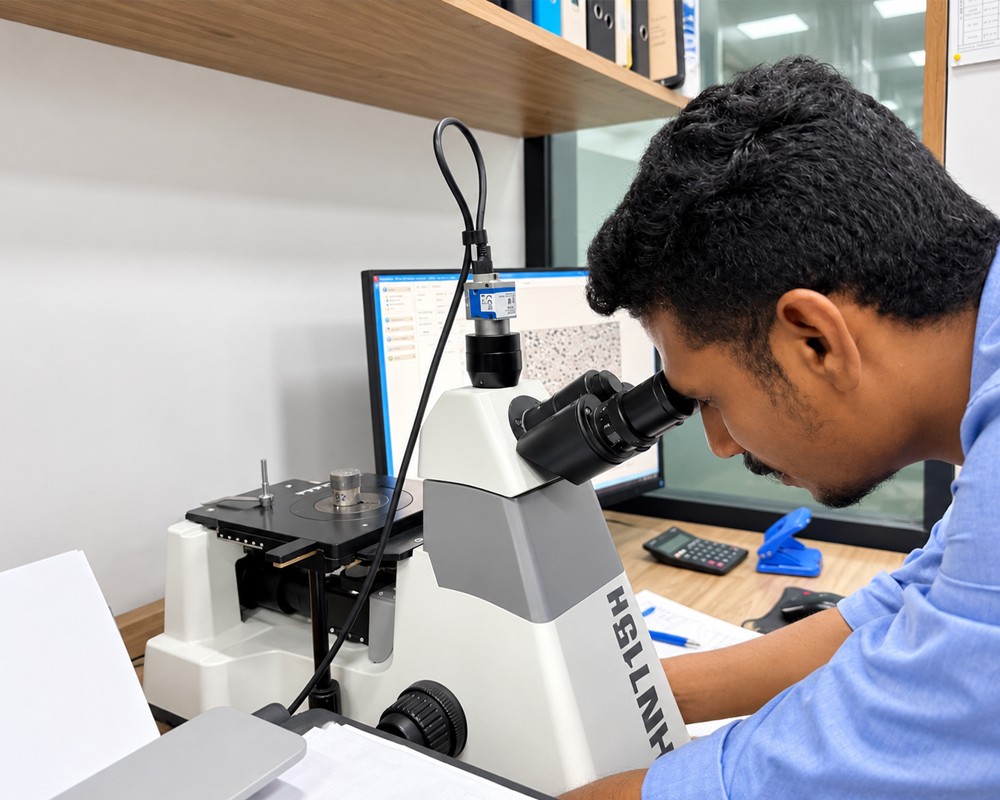
The Metalsoft metallurgical microscope with 1000× magnification is used for detailed microstructure examination of casting materials. The system is supported by V9X analytical software for microstructure analysis.
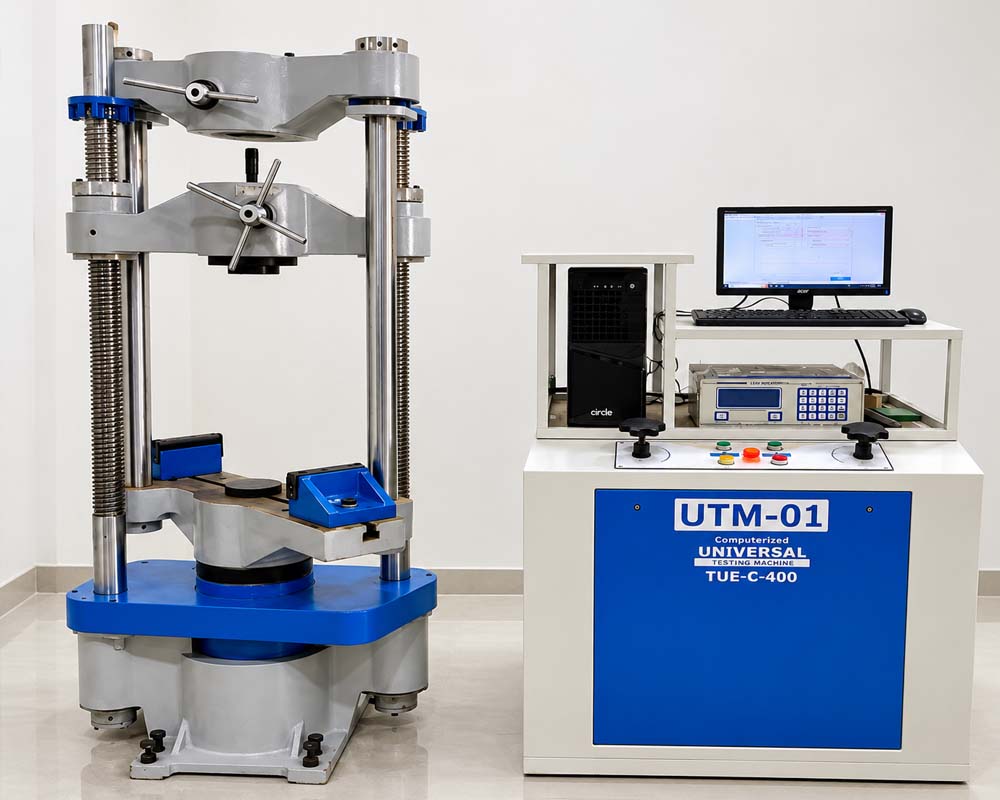
The UTM TUE-C-400 from Fine Spavy Associates & Engineer Pvt. Ltd. has a measuring capacity of 400 kN and a measuring range of 0–400 kN. The system uses WinUTM software for testing analysis.
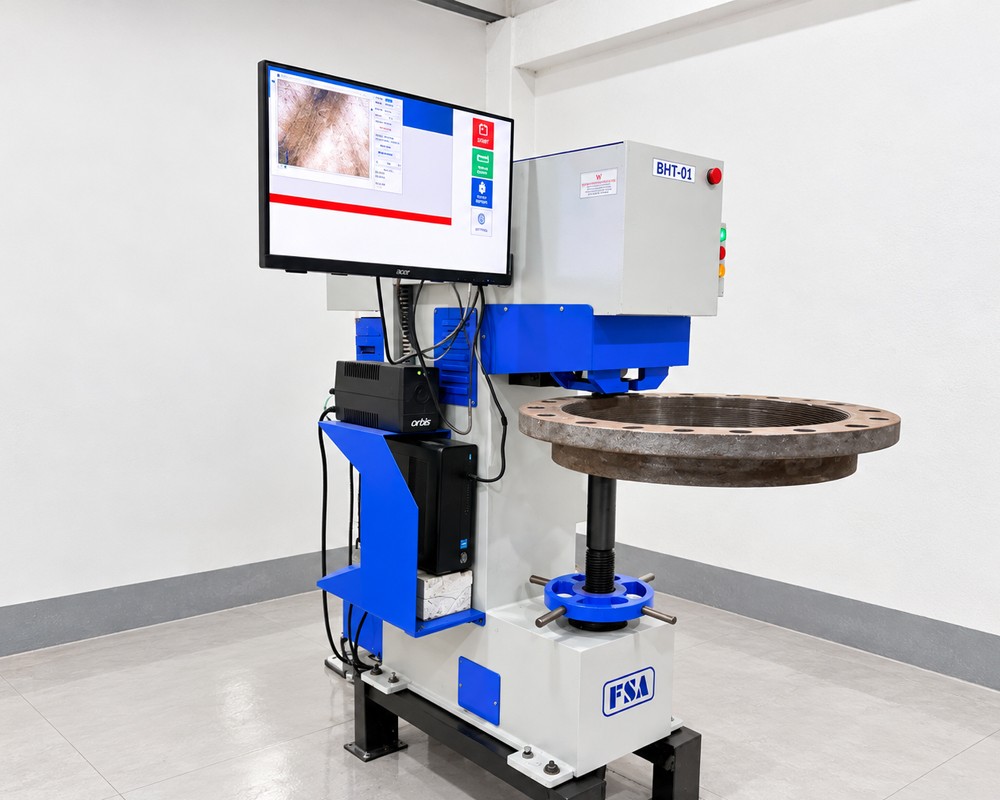
The hardness testing includes a FSA make Digital Brinell Hardness Tester and a Digital Portable Hardness Tester for checking the hardness of casting components. These instruments support hardness measurement during inspection and help verify material properties as part of the quality testing process
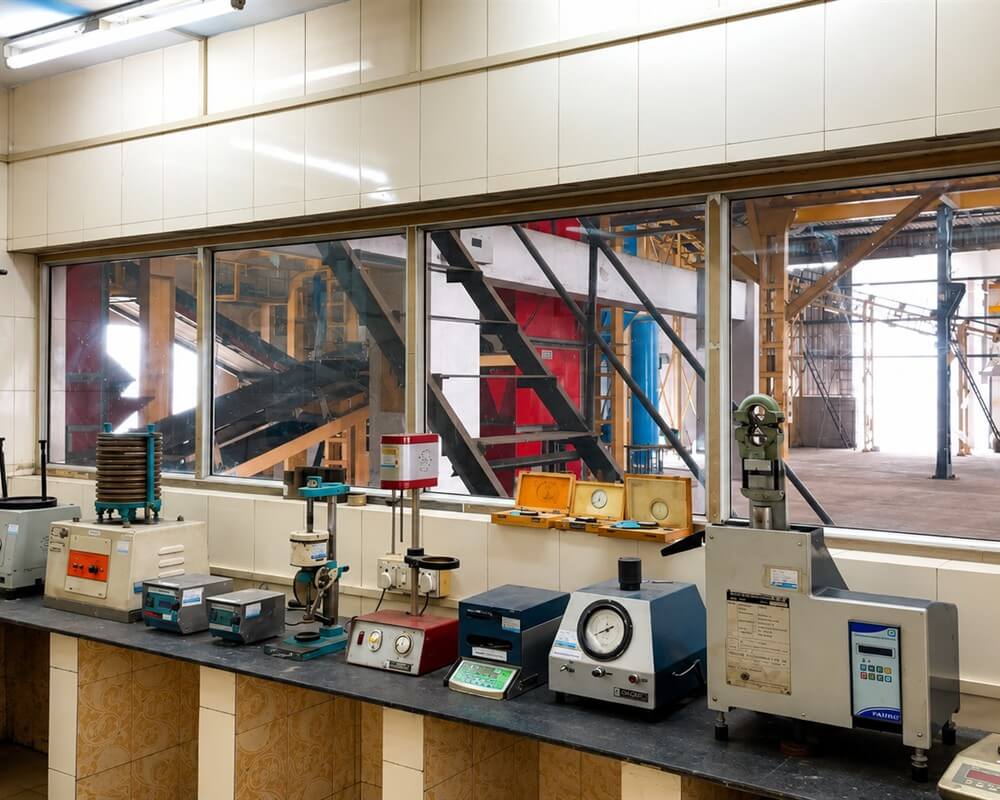
The sand lab includes equipment for checking different sand properties. Facilities include a Universal Strength Calculator, Sand Siever, Sand Rammer, Sand Washer, Mould Hardness Tester, Digital Moisture Calculator, Sand Permeability Tester, Hot Air Oven, Hot Plate and Digital Weight scale
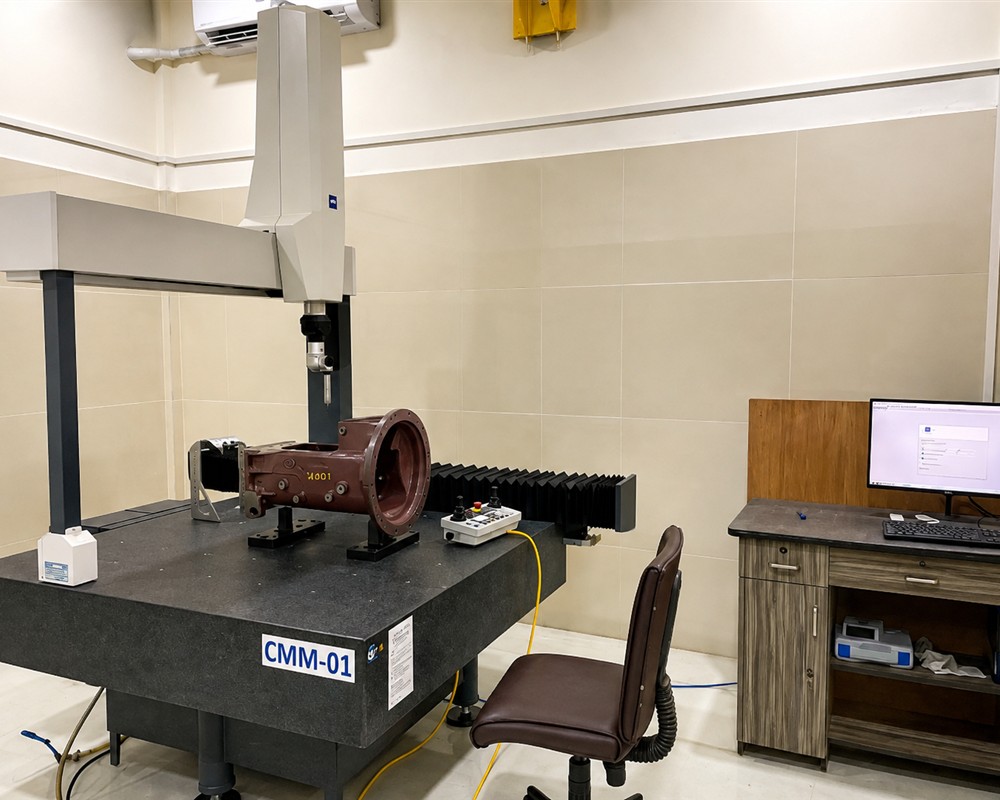
The quality facility includes a ZEISS make CMM 10126 Spectrum with a 1000 × 1200 × 600 mm XYZ measuring range. It uses an RDS C5 XXT probe system with Calypso software for dimensional measurement and inspection.
Manufacturer of Grey Cast Iron and S.G. Iron Castings.
Survey No. 2/1, Near Captain Tractor,
Padvala Road, NH8B,
Veraval-Shapar, Taluka Kotada Sangani,
Rajkot – 360024, Gujarat, India
© Vishnu Ferro Cast, All rights reserved. Developed by JB Software